THE SOCIAL HEART
OF MULTISPACE
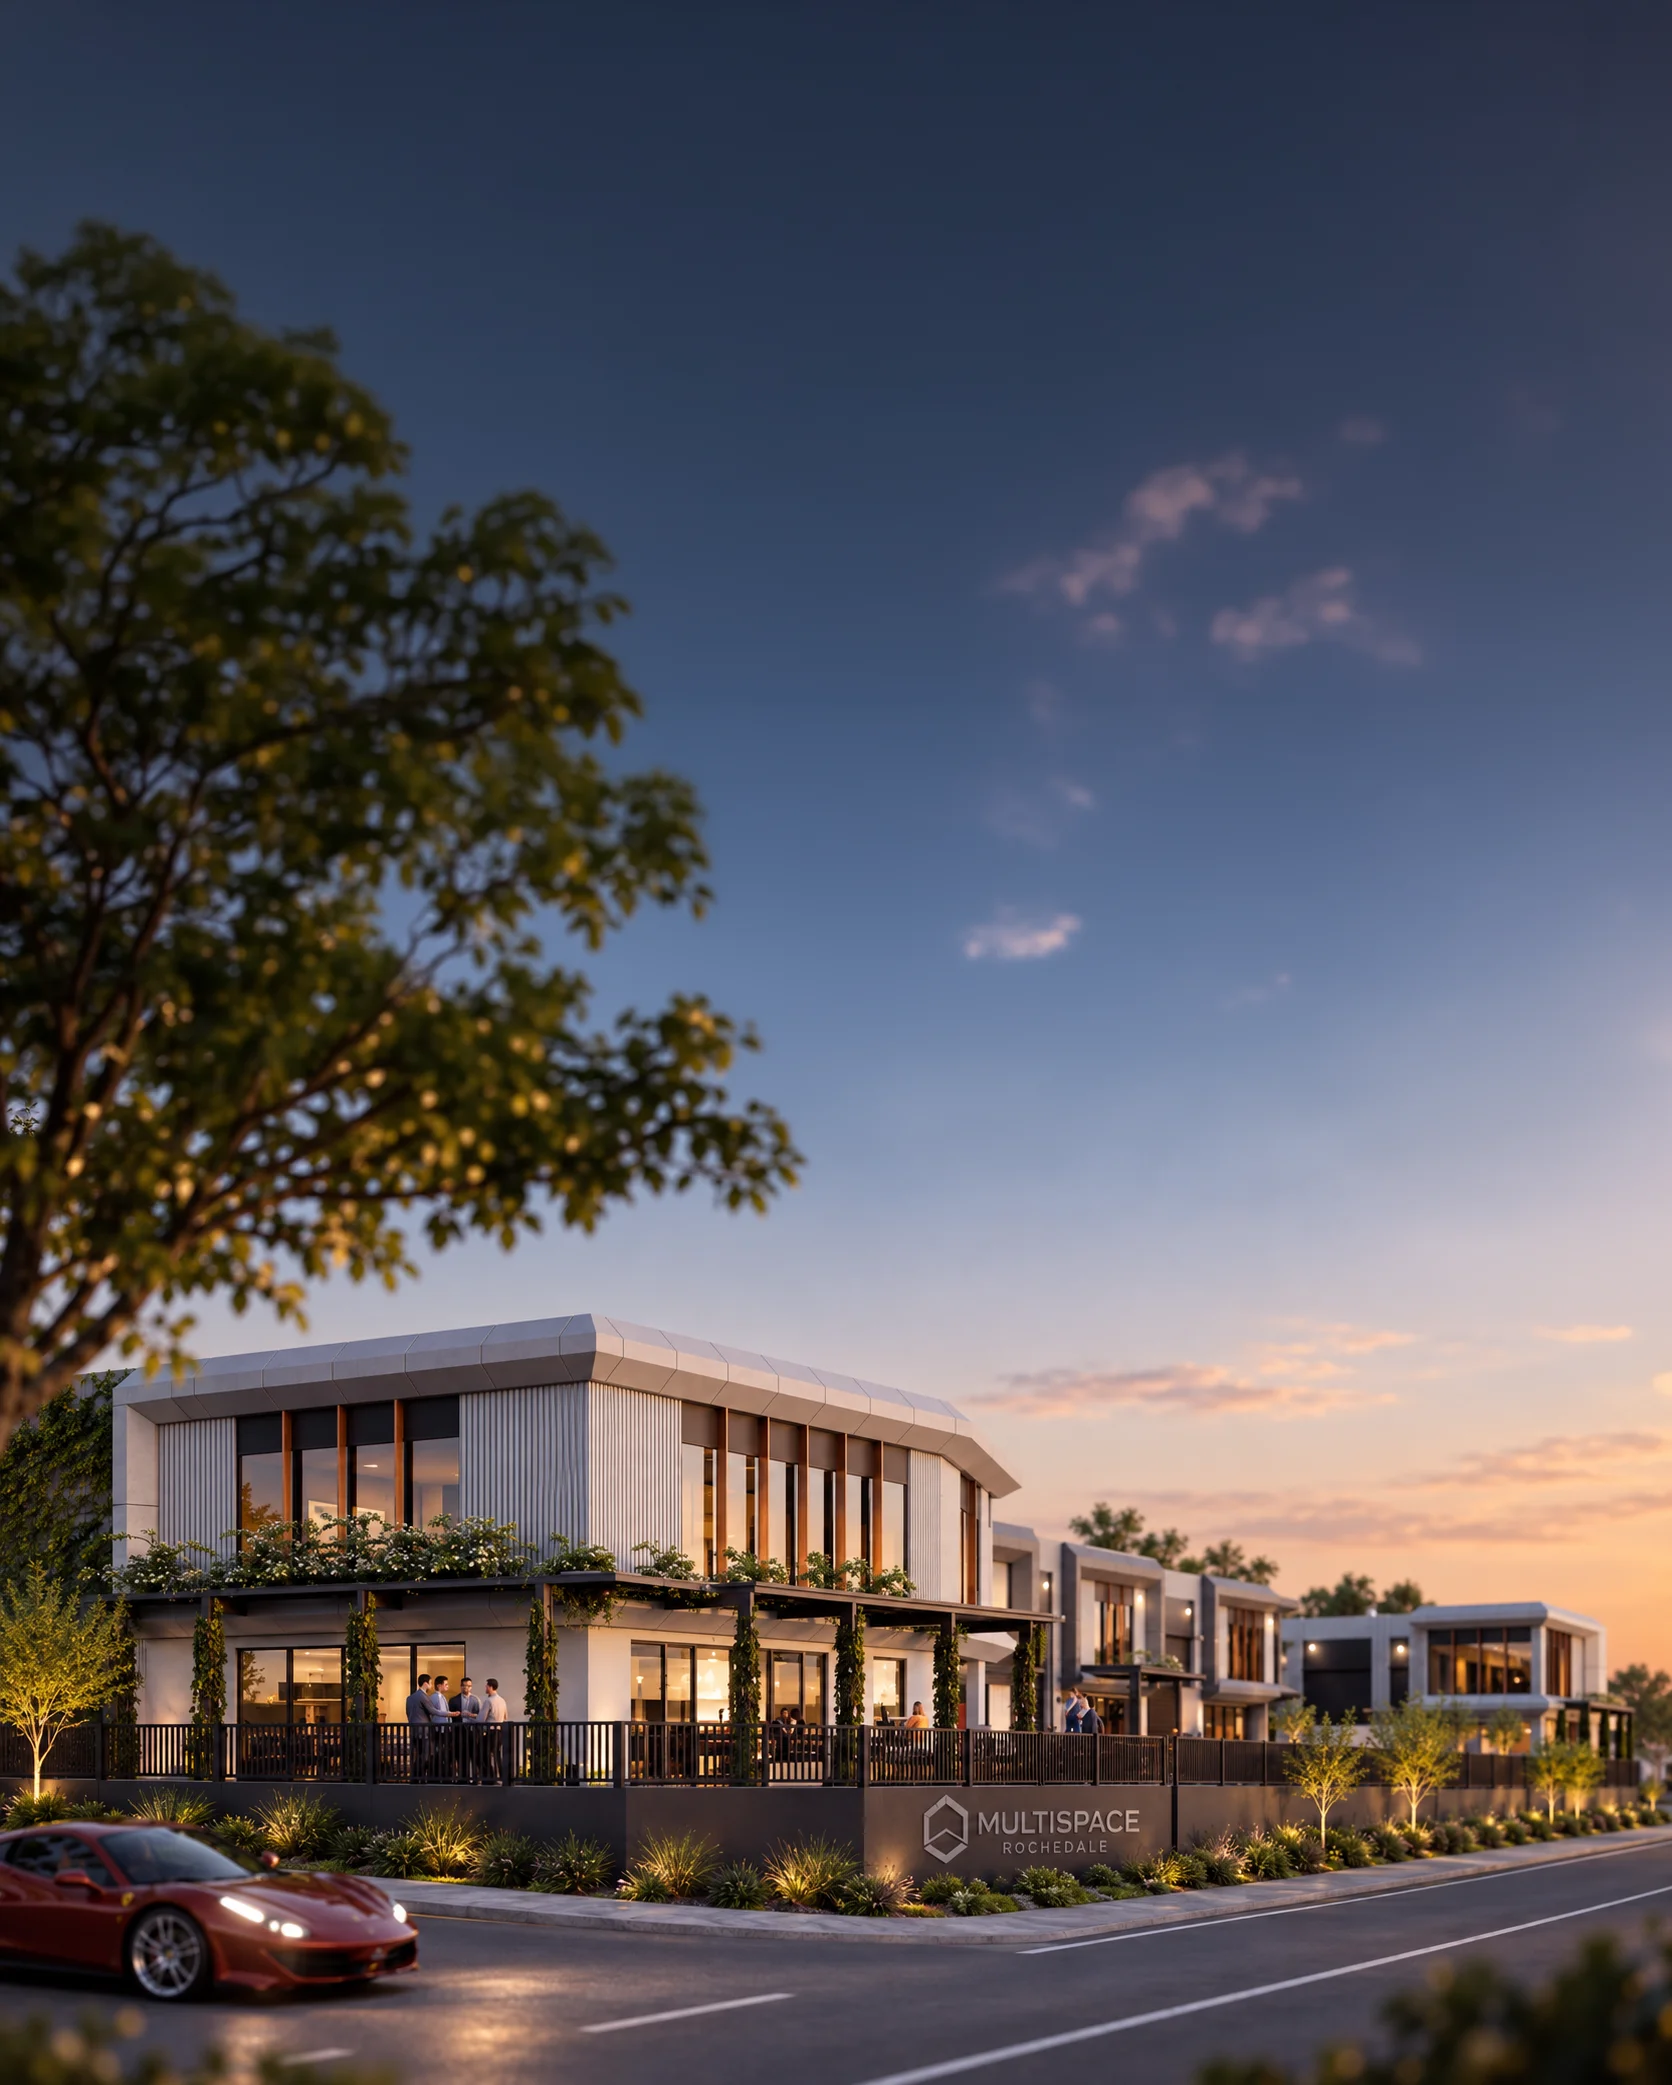
Set alongside a landscaped outdoor area and a 24/7 solar-powered water feature, it provides a considered setting for coffee, informal meetings and time away from the workspace.
01
HIGH-CLEARANCE WAREHOUSING
" transform="translate(17.32 8.987)" width="2.5733333333333306px"/><path d="M 19.028 0 C 16.521 2.553 13.093 3.992 9.514 3.992 C 5.935 3.992 2.507 2.553 0 0" fill="transparent" height="3.9919425494201697px" id="Z15itcg23" stroke-dasharray="" stroke-linecap="round" stroke-linejoin="round" stroke-width="2" stroke="rgb(212, 213, 219)" transform="translate(6.487 16)" width="19.028px"/><path d="M 2.88 5.12 L 0 0" fill="transparent" height="5.120000000000001px" id="wf5hdAw0t" stroke-dasharray="" stroke-linecap="round" stroke-linejoin="round" stroke-width="2" stroke="rgb(212, 213, 219)" transform="translate(25.12 22.88)" width="2.879999999999999px"/><path d="M 0 19.013 L 10.693 0" fill="transparent" height="19.01333333333333px" id="WBxdL7Zc6" stroke-dasharray="" stroke-linecap="round" stroke-linejoin="round" stroke-width="2" stroke="rgb(212, 213, 219)" transform="translate(4 8.987)" width="10.693333333333332px"/><path d="M 0 2.667 C 0 1.194 1.194 0 2.667 0 C 4.139 0 5.333 1.194 5.333 2.667 C 5.333 4.139 4.139 5.333 2.667 5.333 C 1.194 5.333 0 4.139 0 2.667 Z" fill="transparent" height="5.333333333333332px" id="zwc3ES2iW" stroke-dasharray="" stroke-linecap="round" stroke-linejoin="round" stroke-width="2" stroke="rgb(212, 213, 219)" transform="translate(13.333 4)" width="5.333333333333332px"/></svg>)
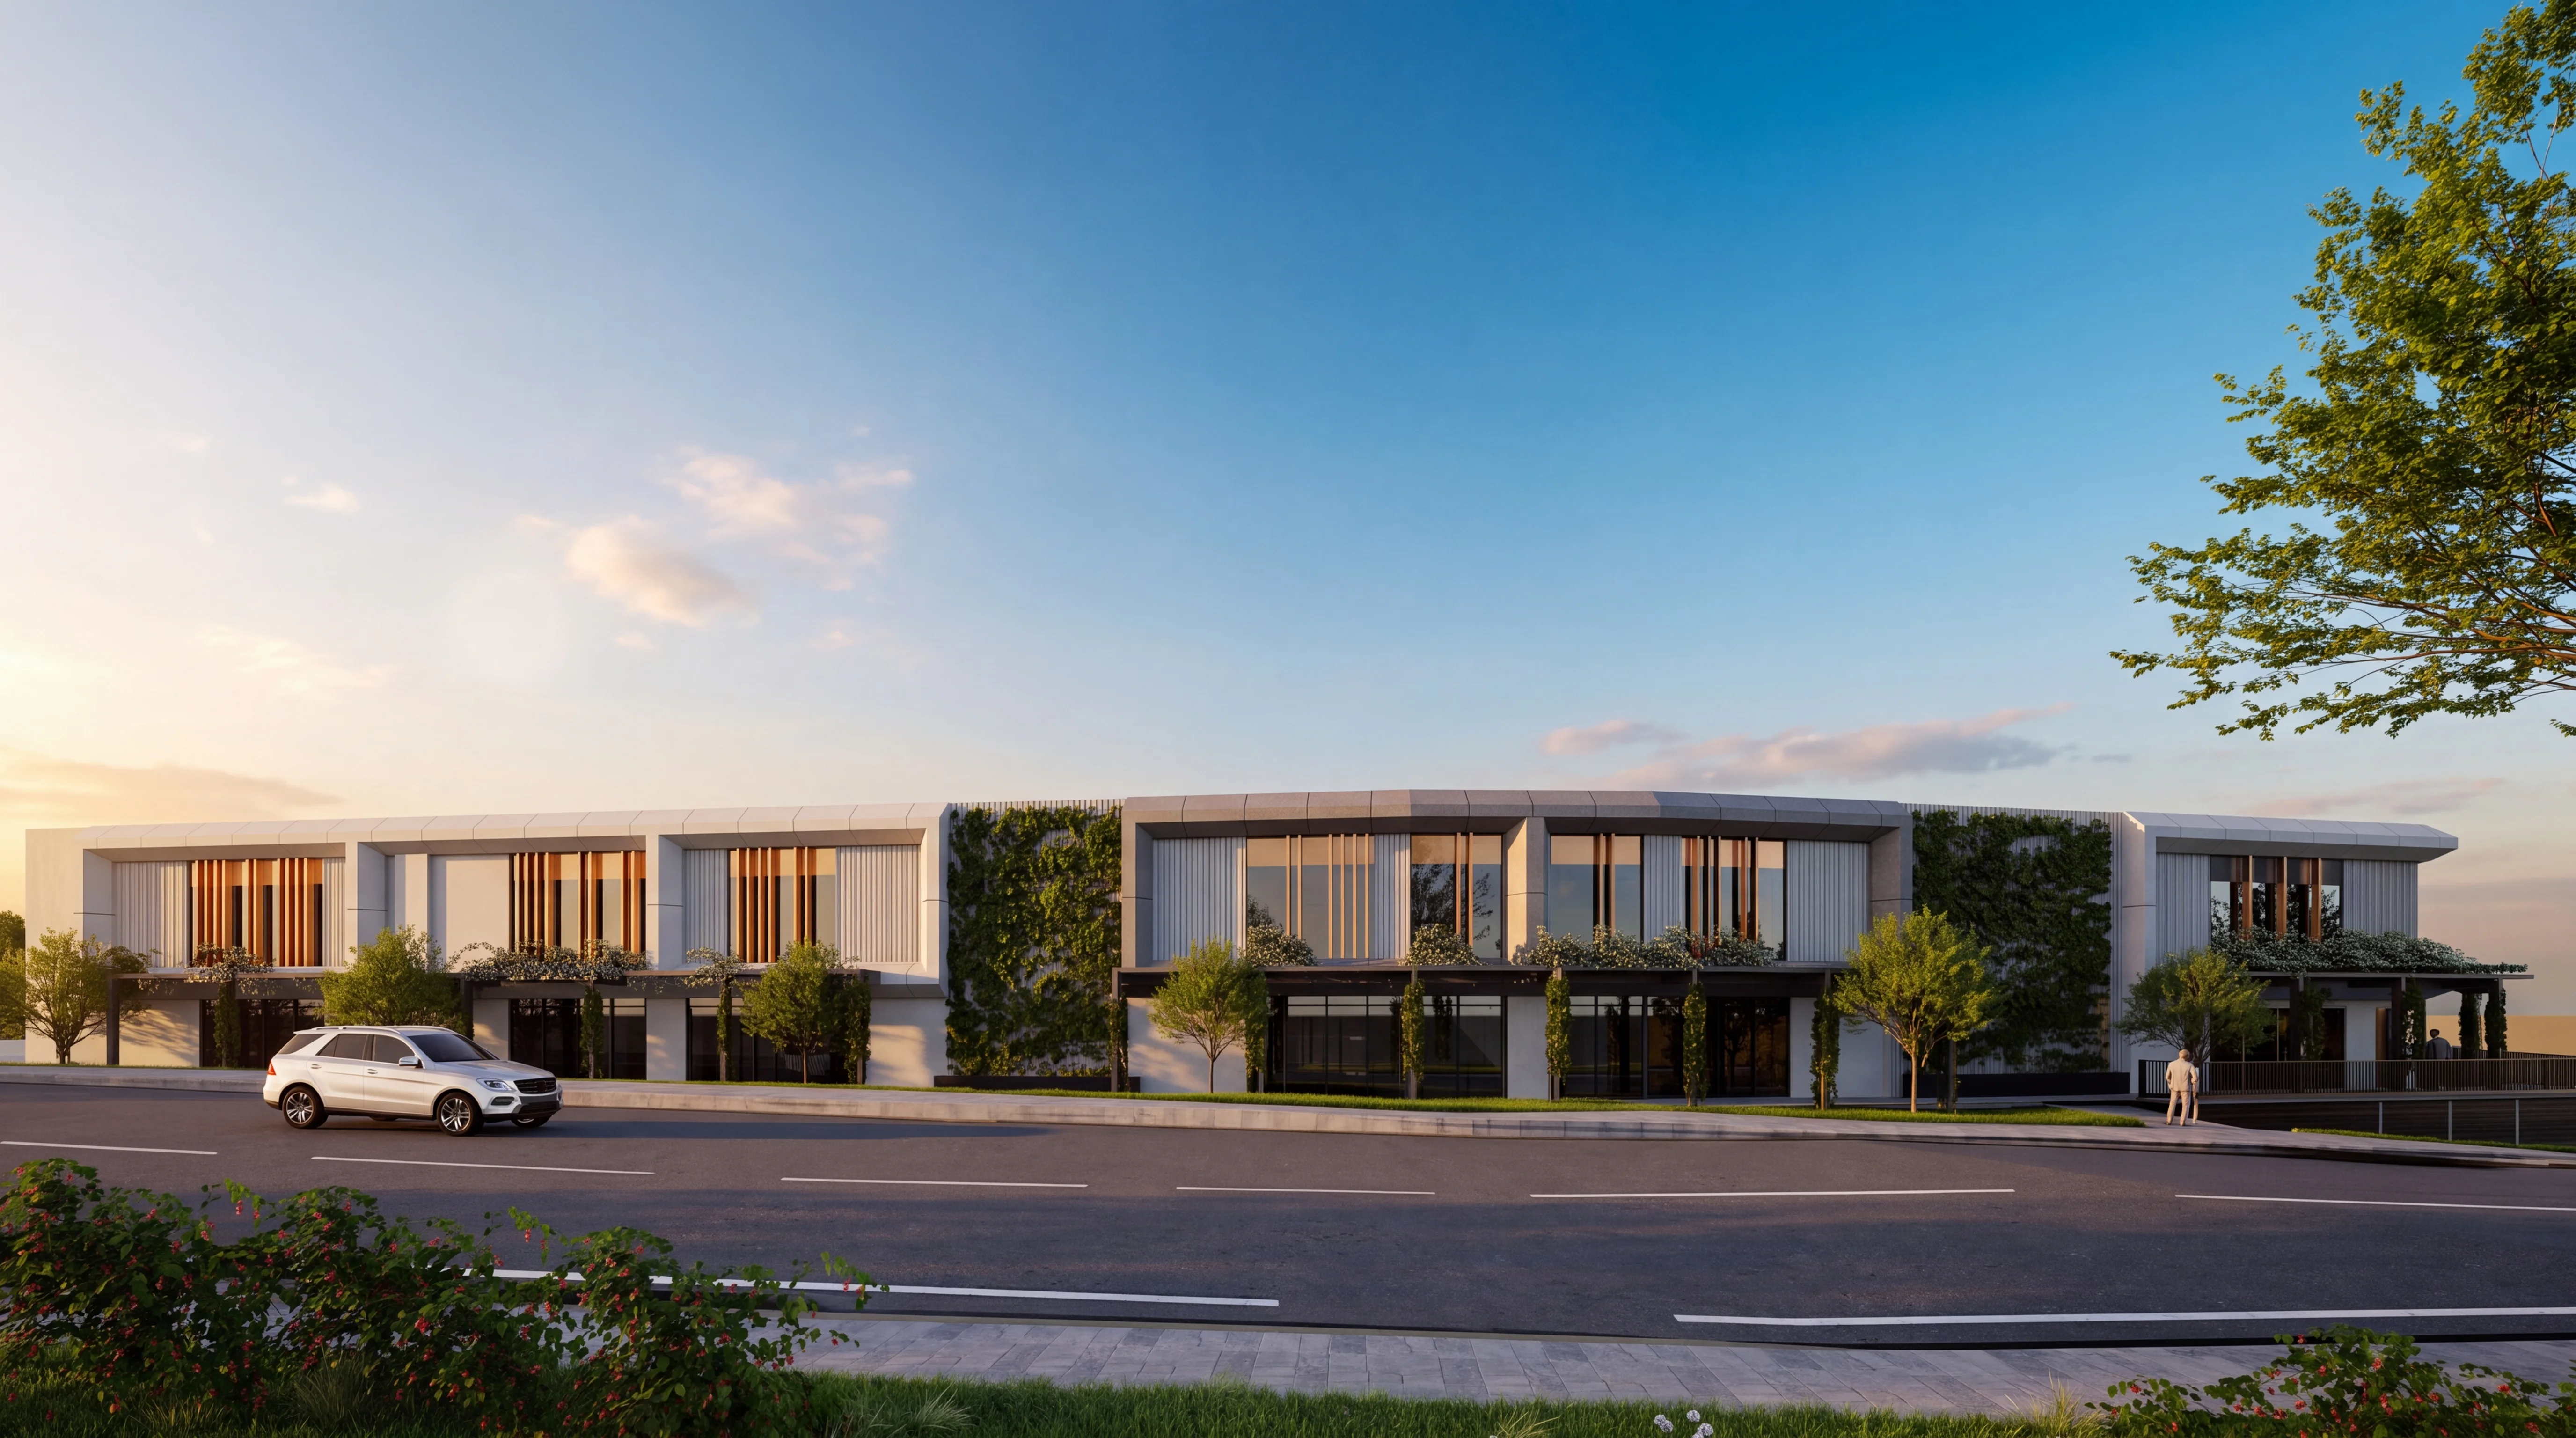
A considered combination of off-form concrete, glazing and contemporary materials creates a distinctive commercial address.
02
Warehouse + Office
" transform="translate(2.667 4.211)" width="26.666666666666664px"/><path d="M 0 0 L 16 0" fill="transparent" height="1px" id="LBpv4Sfuc" stroke-dasharray="" stroke-linecap="round" stroke-linejoin="round" stroke-width="2" stroke="rgb(212, 213, 219)" transform="translate(8 24)" width="16px"/><path d="M 0 0 L 16 0" fill="transparent" height="1px" id="vM3JX51M6" stroke-dasharray="" stroke-linecap="round" stroke-linejoin="round" stroke-width="2" stroke="rgb(212, 213, 219)" transform="translate(8 18.667)" width="16px"/><path d="M 0 16 L 0 0 L 16 0 L 16 16 Z" fill="transparent" height="16px" id="rCYKb0czc" stroke-dasharray="" stroke-linecap="round" stroke-linejoin="round" stroke-width="2" stroke="rgb(212, 213, 219)" transform="translate(8 13.333)" width="16px"/></svg>)
High-clearance warehouse areas are paired with glazed mezzanine offices, giving businesses space to operate and present professionally.
03
Generous Parking
" transform="translate(2.667 9.333)" width="26.666666666666664px"/><path d="M 0 2.667 C 0 1.194 1.194 0 2.667 0 C 4.139 0 5.333 1.194 5.333 2.667 C 5.333 4.139 4.139 5.333 2.667 5.333 C 1.194 5.333 0 4.139 0 2.667 Z" fill="transparent" height="5.333333333333332px" id="VzQfXQAx6" stroke-dasharray="" stroke-linecap="round" stroke-linejoin="round" stroke-width="2" stroke="rgb(212, 213, 219)" transform="translate(6.667 20)" width="5.333333333333334px"/><path d="M 0 0 L 8 0" fill="transparent" height="1px" id="t0stDbIjD" stroke-dasharray="" stroke-linecap="round" stroke-linejoin="round" stroke-width="2" stroke="rgb(212, 213, 219)" transform="translate(12 22.667)" width="8px"/><path d="M 0 2.667 C 0 1.194 1.194 0 2.667 0 C 4.139 0 5.333 1.194 5.333 2.667 C 5.333 4.139 4.139 5.333 2.667 5.333 C 1.194 5.333 0 4.139 0 2.667 Z" fill="transparent" height="5.333333333333332px" id="ObNVoCcg2" stroke-dasharray="" stroke-linecap="round" stroke-linejoin="round" stroke-width="2" stroke="rgb(212, 213, 219)" transform="translate(20 20)" width="5.333333333333332px"/></svg>)
84 on-site car spaces provide convenient access for owners, employees and visitors.
04
Solar + Battery
" transform="translate(6.133 6.133)" width="6.4px"/><path d="M 0 0 L 0 2.667" fill="transparent" height="2.6666666666666665px" id="owM8Il6kD" stroke-dasharray="" stroke-linecap="round" stroke-linejoin="round" stroke-width="2" stroke="rgb(212, 213, 219)" transform="translate(9.333 2.133)" width="1px"/><path d="M 0 0 L 0 2.667" fill="transparent" height="2.666666666666668px" id="XTvokmbXR" stroke-dasharray="" stroke-linecap="round" stroke-linejoin="round" stroke-width="2" stroke="rgb(212, 213, 219)" transform="translate(9.333 13.867)" width="1px"/><path d="M 0 0 L 2.667 0" fill="transparent" height="1px" id="E0Ig5exMJ" stroke-dasharray="" stroke-linecap="round" stroke-linejoin="round" stroke-width="2" stroke="rgb(212, 213, 219)" transform="translate(2.133 9.333)" width="2.6666666666666665px"/><path d="M 0 0 L 2.667 0" fill="transparent" height="1px" id="IrpYIEMvk" stroke-dasharray="" stroke-linecap="round" stroke-linejoin="round" stroke-width="2" stroke="rgb(212, 213, 219)" transform="translate(13.867 9.333)" width="2.666666666666668px"/><path d="M 1.333 1.333 L 0 0" fill="transparent" height="1.333333333333334px" id="UGZLKx8By" stroke-dasharray="" stroke-linecap="round" stroke-linejoin="round" stroke-width="2" stroke="rgb(212, 213, 219)" transform="translate(4.8 4.8)" width="1.333333333333334px"/><path d="M 0 0 L 1.333 1.333" fill="transparent" height="1.3333333333333321px" id="zM8uNohVx" stroke-dasharray="" stroke-linecap="round" stroke-linejoin="round" stroke-width="2" stroke="rgb(212, 213, 219)" transform="translate(12.533 12.533)" width="1.3333333333333321px"/><path d="M 0 1.333 L 1.333 0" fill="transparent" height="1.333333333333334px" id="r4NI6RrTN" stroke-dasharray="" stroke-linecap="round" stroke-linejoin="round" stroke-width="2" stroke="rgb(212, 213, 219)" transform="translate(12.533 4.8)" width="1.3333333333333321px"/><path d="M 1.333 0 L 0 1.333" fill="transparent" height="1.3333333333333321px" id="iX7da3MV4" stroke-dasharray="" stroke-linecap="round" stroke-linejoin="round" stroke-width="2" stroke="rgb(212, 213, 219)" transform="translate(4.8 12.533)" width="1.333333333333334px"/><path d="M 1.333 8 C 0.597 8 0 7.403 0 6.667 L 0 1.333 C 0 0.597 0.597 0 1.333 0 L 10.667 0 C 11.403 0 12 0.597 12 1.333 L 12 6.667 C 12 7.403 11.403 8 10.667 8 Z" fill="transparent" height="8px" id="Pi2yoTdYZ" stroke-dasharray="" stroke-linecap="round" stroke-linejoin="round" stroke-width="2" stroke="rgb(212, 213, 219)" transform="translate(16 19.333)" width="12px"/><path d="M 0 0 L 0 1.867" fill="transparent" height="1.8666666666666636px" id="UDs0GfwHM" stroke-dasharray="" stroke-linecap="round" stroke-linejoin="round" stroke-width="2" stroke="rgb(212, 213, 219)" transform="translate(30 22.4)" width="1px"/><path d="M 1.733 0 L 0 2.667 L 2.267 2.667 L 0.533 5.333" fill="transparent" height="5.333333333333332px" id="K4M7DZ4Sc" stroke-dasharray="" stroke-linecap="round" stroke-linejoin="round" stroke-width="2" stroke="rgb(212, 213, 219)" transform="translate(20.8 21.333)" width="2.2666666666666657px"/></svg>)
Integrated solar and battery storage supports a more considered approach to energy use.
05
Power + Technology
" transform="translate(3.995 2.663)" width="24.00911953355716px"/></svg>)
Three-phase power, individual metering and contemporary access technology support modern business operations.
06
Secure Precinct
" transform="translate(5.333 2.666)" width="21.333333333333332px"/><path d="M 0 2.667 C 0 1.194 1.194 0 2.667 0 C 4.139 0 5.333 1.194 5.333 2.667 C 5.333 4.139 4.139 5.333 2.667 5.333 C 1.194 5.333 0 4.139 0 2.667 Z" fill="transparent" height="5.333333333333332px" id="DmwfOc0Bw" stroke-dasharray="" stroke-linecap="round" stroke-linejoin="round" stroke-width="2" stroke="rgb(212, 213, 219)" transform="translate(13.333 12)" width="5.333333333333332px"/><path d="M 0 0 L 0 4" fill="transparent" height="4px" id="adyTE4HRn" stroke-dasharray="" stroke-linecap="round" stroke-linejoin="round" stroke-width="2" stroke="rgb(212, 213, 219)" transform="translate(16 17.333)" width="1px"/></svg>)
Gated estate with CCTV and facial recognition entry provides added security and controlled access for businesses, staff and property.
07
On-site Café
" transform="translate(13.333 2.667)" width="1px"/><path d="M 0 0 L 0 2.667" fill="transparent" height="2.6666666666666665px" id="G_nGPaN7l" stroke-dasharray="" stroke-linecap="round" stroke-linejoin="round" stroke-width="2" stroke="rgb(212, 213, 219)" transform="translate(18.667 2.667)" width="1px"/><path d="M 17.333 0 C 18.07 0 18.667 0.597 18.667 1.333 L 18.667 12 C 18.667 14.946 16.279 17.333 13.333 17.333 L 5.333 17.333 C 2.388 17.333 0 14.946 0 12 L 0 1.333 C 0 0.597 0.597 0 1.333 0 L 20 0 C 22.946 0 25.333 2.388 25.333 5.333 C 25.333 8.279 22.946 10.667 20 10.667 L 18.667 10.667" fill="transparent" height="17.333333333333336px" id="og88bYTgD" stroke-dasharray="" stroke-linecap="round" stroke-linejoin="round" stroke-width="2" stroke="rgb(212, 213, 219)" transform="translate(4 10.667)" width="25.333333333333332px"/><path d="M 0 0 L 0 2.667" fill="transparent" height="2.6666666666666665px" id="SkzKorAlF" stroke-dasharray="" stroke-linecap="round" stroke-linejoin="round" stroke-width="2" stroke="rgb(212, 213, 219)" transform="translate(8 2.667)" width="1px"/></svg>)
A dedicated café positioned at the entrance brings everyday amenity directly into the estate.
08
Staff Amenity
" transform="translate(2.766 9.333)" width="13.132191192060494px"/><path d="M 0 0 L 0 8" fill="transparent" height="8px" id="s7SY9h1GI" stroke-dasharray="" stroke-linecap="round" stroke-linejoin="round" stroke-width="2" stroke="rgb(212, 213, 219)" transform="translate(9.333 21.333)" width="1px"/><path d="M 0 0 L 0 4" fill="transparent" height="4px" id="xRESm8sPs" stroke-dasharray="" stroke-linecap="round" stroke-linejoin="round" stroke-width="2" stroke="rgb(212, 213, 219)" transform="translate(17.333 25.333)" width="1px"/><path d="M 0.533 21.333 L 11.6 21.333 C 12.133 21.326 12.611 21.001 12.814 20.508 C 13.017 20.014 12.907 19.448 12.533 19.067 L 8.533 14.667 L 8.933 14.667 C 9.467 14.659 9.944 14.334 10.148 13.841 C 10.351 13.348 10.24 12.781 9.867 12.4 L 5.867 8 L 6.133 8 C 6.691 8.05 7.221 7.747 7.46 7.24 C 7.698 6.733 7.594 6.131 7.2 5.733 L 1.867 0 L 0 2" fill="transparent" height="21.333333333333332px" id="PWJpt_pv6" stroke-dasharray="" stroke-linecap="round" stroke-linejoin="round" stroke-width="2" stroke="rgb(212, 213, 219)" transform="translate(15.467 4)" width="12.914641273484467px"/></svg>)
Landscaped areas and dedicated recreation spaces create a more enjoyable environment throughout the working day.

THE SOCIAL HEART
OF MULTISPACE
Set alongside a landscaped outdoor area and a 24/7 solar-powered water feature, it provides a considered setting for coffee, informal meetings and time away from the workspace.

REGISTER
YOUR INTEREST
Secure your place at Multispace Rochedale, register your interest today and be first in line for premium office, commercial opportunities in one of Brisbane's fastest-growing precincts.
" width="176.69394542410714px"><g fill="transparent" height="94.59748784223287px" id="kjYNbcEzu" width="176.69394542410714px"><path d="M 25.756 0.332 L 0.905 16.715 C 0.342 17.087 0 17.721 0 18.395 L 0 45.71 C 0 46.152 0.292 46.544 0.714 46.675 L 26.863 54.64 L 53.011 46.675 C 53.434 46.544 53.725 46.152 53.725 45.71 L 53.725 18.395 C 53.725 17.721 53.383 17.087 52.82 16.715 L 27.969 0.332 C 27.295 -0.111 26.43 -0.111 25.756 0.332 Z M 6.487 20.265 L 26.722 6.929 C 26.802 6.869 26.913 6.869 27.003 6.929 L 47.238 20.265 C 47.52 20.456 47.691 20.768 47.691 21.1 L 47.691 36.517 C 47.691 36.688 47.53 36.809 47.369 36.759 L 27.003 30.855 C 26.913 30.825 26.812 30.825 26.722 30.855 L 6.356 36.759 C 6.195 36.809 6.034 36.688 6.034 36.517 L 6.034 21.1 C 6.034 20.758 6.205 20.446 6.487 20.265 Z M 26.863 48.566 L 1.8 40.651 C 1.559 40.581 1.569 40.239 1.8 40.168 L 26.853 32.897 L 26.853 32.897 L 26.853 32.897 L 47.681 38.941 L 47.681 38.941 L 51.915 40.168 C 52.156 40.239 52.156 40.571 51.915 40.651 L 26.853 48.566 Z" fill="rgb(188, 188, 188)" height="54.64045714285715px" id="WD0UZi8Ko" transform="translate(62.022 0)" width="53.725257142005646px"/><g fill="transparent" height="30.282058154732866px" id="NjWiOuojf" transform="translate(0 64.315)" width="176.69394542410714px"><path d="M 43.105 0.473 L 43.105 9.001 C 43.105 14.01 39.856 17.117 34.647 17.117 C 29.437 17.117 26.159 14.01 26.159 9.001 L 26.159 0.473 L 28.532 0.473 L 28.532 8.891 C 28.532 12.692 30.755 14.864 34.647 14.864 C 38.539 14.864 40.731 12.692 40.731 8.891 L 40.731 0.473 Z M 49.059 14.402 L 49.059 0.473 L 46.685 0.473 L 46.685 16.645 L 60.976 16.645 L 60.976 14.402 Z M 59.749 0.473 L 59.749 2.675 L 67.091 2.675 L 67.091 16.645 L 69.465 16.645 L 69.465 2.675 L 76.827 2.675 L 76.827 0.473 Z M 79.683 0.473 L 79.683 16.645 L 82.056 16.645 L 82.056 0.473 Z M 122.013 5.692 C 122.013 8.86 119.579 10.912 115.798 10.912 L 107.511 10.912 L 107.511 16.645 L 105.137 16.645 L 105.137 0.473 L 115.798 0.473 C 119.579 0.473 122.013 2.514 122.013 5.692 Z M 119.6 5.692 C 119.6 3.771 118.202 2.715 115.667 2.715 L 107.511 2.715 L 107.511 8.669 L 115.667 8.669 C 118.202 8.669 119.6 7.613 119.6 5.692 Z M 141.363 16.645 L 138.678 16.645 L 136.415 12.441 L 126.217 12.441 L 123.944 16.645 L 121.299 16.645 L 130.139 0.473 L 132.533 0.473 Z M 135.228 10.228 L 131.316 2.977 L 127.394 10.228 Z M 19.541 0.473 L 11.365 13.879 L 3.188 0.473 L 0 0.473 L 0 16.645 L 2.323 16.645 L 2.323 3.751 L 10.248 16.645 L 12.481 16.645 L 20.406 3.751 L 20.406 16.645 L 22.739 16.645 L 22.739 0.473 Z M 94.075 7.211 C 90.585 6.929 87.698 6.557 87.698 4.817 C 87.698 4.375 87.869 3.983 88.221 3.641 C 89.096 2.776 91.168 2.223 93.471 2.253 C 95.975 2.273 99.264 3.047 100.712 4.485 L 101.135 4.908 L 101.135 1.83 L 101.014 1.76 C 99.334 0.734 96.126 0 93.381 0 C 88.613 0 85.285 2.011 85.285 4.888 C 85.285 8.378 90.062 9.192 93.652 9.504 C 97.806 9.856 99.918 10.339 99.918 11.988 C 99.918 13.788 97.786 14.864 94.205 14.864 C 90.907 14.864 88.06 13.889 85.979 12.038 L 85.556 11.666 L 85.556 14.764 L 85.667 14.844 C 87.789 16.242 91.017 17.117 94.095 17.117 C 99.103 17.117 102.331 15.045 102.331 11.847 C 102.331 8.357 98.359 7.553 94.075 7.211 Z M 152.718 2.253 C 154.568 2.253 156.137 2.595 157.384 3.279 L 157.756 3.48 L 157.756 0.885 L 157.595 0.815 C 156.127 0.272 154.498 0 152.738 0 C 146.03 0 141.866 3.279 141.866 8.559 C 141.866 13.839 146 17.117 152.667 17.117 C 154.458 17.117 156.117 16.846 157.595 16.303 L 157.756 16.242 L 157.756 13.648 L 157.384 13.849 C 156.147 14.523 154.578 14.864 152.718 14.864 C 147.508 14.864 144.521 12.571 144.521 8.559 C 144.521 4.546 147.508 2.253 152.718 2.253 Z M 163.499 14.402 L 163.499 9.544 L 174.491 9.544 L 174.491 7.301 L 163.499 7.301 L 163.499 2.715 L 176.473 2.715 L 176.473 0.473 L 161.125 0.473 L 161.125 16.645 L 176.694 16.645 L 176.694 14.402 Z" fill="rgb(255, 255, 255)" height="17.11725715306828px" id="Rit3td1Er" width="176.69394542410714px"/><path d="M 9.464 2.836 C 9.464 1.106 8.106 0 5.994 0 L 0 0 L 0 9.051 L 1.307 9.051 L 1.307 5.682 L 5.28 5.682 L 8.176 9.051 L 9.886 9.051 L 6.879 5.612 C 8.478 5.34 9.464 4.294 9.464 2.846 Z M 8.146 2.836 C 8.146 4.164 6.939 4.445 5.924 4.445 L 1.307 4.445 L 1.307 1.227 L 5.924 1.227 C 6.939 1.227 8.146 1.509 8.146 2.836 Z" fill="rgb(255, 255, 255)" height="9.0514285838604px" id="f1R8ywgZz" transform="translate(38.137 20.979)" width="9.8861714264427px"/><path d="M 5.441 0 C 2.082 0 0 1.83 0 4.787 C 0 7.744 2.082 9.574 5.441 9.574 C 8.8 9.574 10.882 7.744 10.882 4.787 C 10.882 1.83 8.8 0 5.441 0 Z M 9.554 4.787 C 9.554 7.01 8.016 8.347 5.441 8.347 C 2.866 8.347 1.328 7.02 1.328 4.787 C 1.328 2.555 2.866 1.227 5.441 1.227 C 8.016 1.227 9.554 2.555 9.554 4.787 Z" fill="rgb(255, 255, 255)" height="9.57439999557225px" id="MaVYzRK1t" transform="translate(49.974 20.708)" width="10.881828573131564px"/><path d="M 8.237 3.832 L 1.297 3.832 L 1.297 0 L 0 0 L 0 9.051 L 1.297 9.051 L 1.297 5.089 L 8.237 5.089 L 8.237 9.051 L 9.534 9.051 L 9.534 0 L 8.237 0 Z" fill="rgb(255, 255, 255)" height="9.05142857142856px" id="dVbvqSaCc" transform="translate(73.95 20.969)" width="9.53417142857144px"/><path d="M 1.297 5.069 L 7.462 5.069 L 7.462 3.832 L 1.297 3.832 L 1.297 1.237 L 8.569 1.237 L 8.569 0 L 0 0 L 0 9.051 L 8.689 9.051 L 8.689 7.824 L 1.297 7.824 Z" fill="rgb(255, 255, 255)" height="9.05142857142856px" id="ETjNR0Vbw" transform="translate(85.908 20.969)" width="8.689371428571434px"/><path d="M 4.365 0 L 0 0 L 0 9.051 L 4.365 9.051 C 7.623 9.051 9.725 7.271 9.725 4.526 C 9.725 1.78 7.623 0 4.365 0 Z M 8.398 4.526 C 8.398 6.587 6.859 7.814 4.284 7.814 L 1.287 7.814 L 1.287 1.227 L 4.284 1.227 C 6.859 1.227 8.398 2.454 8.398 4.516 Z" fill="rgb(255, 255, 255)" height="9.051428557634367px" id="HpB9YFi_o" transform="translate(95.965 20.969)" width="9.725257164996037px"/><path d="M 6.256 0 L 4.938 0 L 0.101 8.86 L 0 9.051 L 1.448 9.051 L 2.715 6.688 L 8.458 6.688 L 9.695 8.981 L 9.735 9.051 L 11.204 9.051 L 6.296 0.07 L 6.256 0.01 Z M 7.804 5.481 L 3.359 5.481 L 5.582 1.358 Z" fill="rgb(255, 255, 255)" height="9.051428557634367px" id="uwtdqF4BK" transform="translate(106.475 20.969)" width="11.203657154096888px"/><path d="M 1.307 0 L 0 0 L 0 9.051 L 7.985 9.051 L 7.985 7.824 L 1.307 7.824 Z" fill="rgb(255, 255, 255)" height="9.05142857142856px" id="MdvIyUrx6" transform="translate(119.378 20.969)" width="7.985371428571426px"/><path d="M 1.297 5.069 L 7.462 5.069 L 7.462 3.832 L 1.297 3.832 L 1.297 1.237 L 8.569 1.237 L 8.569 0 L 0 0 L 0 9.051 L 8.699 9.051 L 8.699 7.824 L 1.297 7.824 Z" fill="rgb(255, 255, 255)" height="9.05142857142856px" id="W6clTqHh7" transform="translate(129.254 20.969)" width="8.699428571428541px"/><path d="M 6.085 0.02 C 2.333 0.02 0 1.851 0 4.807 C 0 7.764 2.313 9.595 6.044 9.595 C 7.05 9.595 7.975 9.444 8.8 9.132 L 8.88 9.102 L 8.88 7.684 L 8.699 7.784 C 8.005 8.166 7.12 8.357 6.075 8.357 C 3.148 8.357 1.458 7.06 1.458 4.797 C 1.458 2.534 3.138 1.237 6.075 1.237 C 7.12 1.237 8.005 1.428 8.699 1.82 L 8.891 1.921 L 8.891 0.493 L 8.81 0.463 C 7.995 0.161 7.08 0 6.095 0 Z" fill="rgb(255, 255, 255)" height="9.594514285714311px" id="AAEW4VPaq" transform="translate(62.686 20.688)" width="8.890514285714268px"/></g></g></g></svg>)
TERMS & CONDITIONS
Information is indicative and subject to change.
WEBSITE BY MAKERS
3D RENDERS ARE ARTIST IMPRESSIONS ONLY